ADA Accessibility Upgrades
Accessible spaces serve more people and reduce risk. We build ramps, widen doors, add openers, renovate restrooms, lower counters and fix routes, to the plans and standards that apply, and we help you plan upgrades in a sensible order and within a budget.
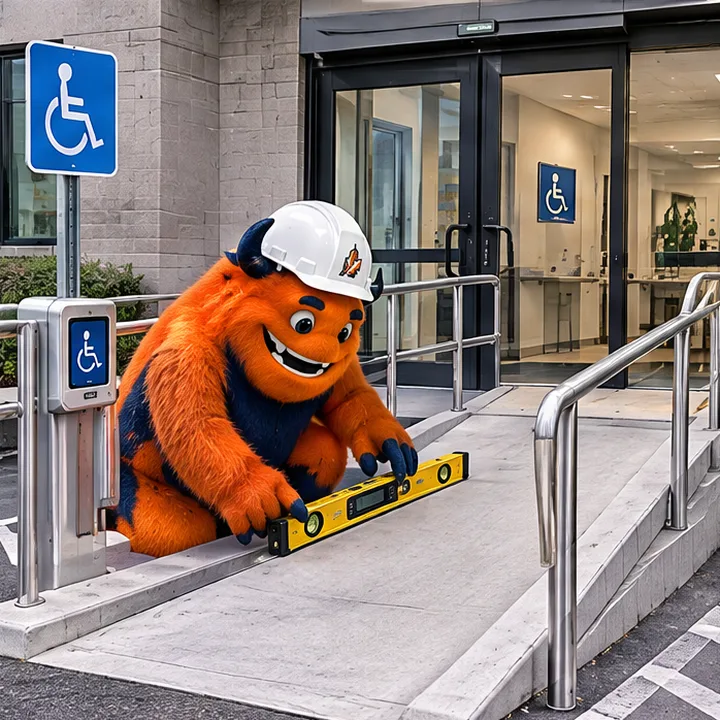
- Typical scopeRamps, doors, restrooms, counters, routes, signs
- Best forOlder buildings, change of use and renovations
- IncludesPlan review and measured clearances
- Planned aroundYour budget and business hours
What is included
- 1Measured against the standardSlopes, clearances and heights are checked, not guessed.
- 2Planned in orderUpgrades are phased by need and budget.
- 3Built to lastRamps, rails and fixtures are durable.
- 4Signage and detailsSigns, hardware and controls are coordinated.
From your first call to opening day
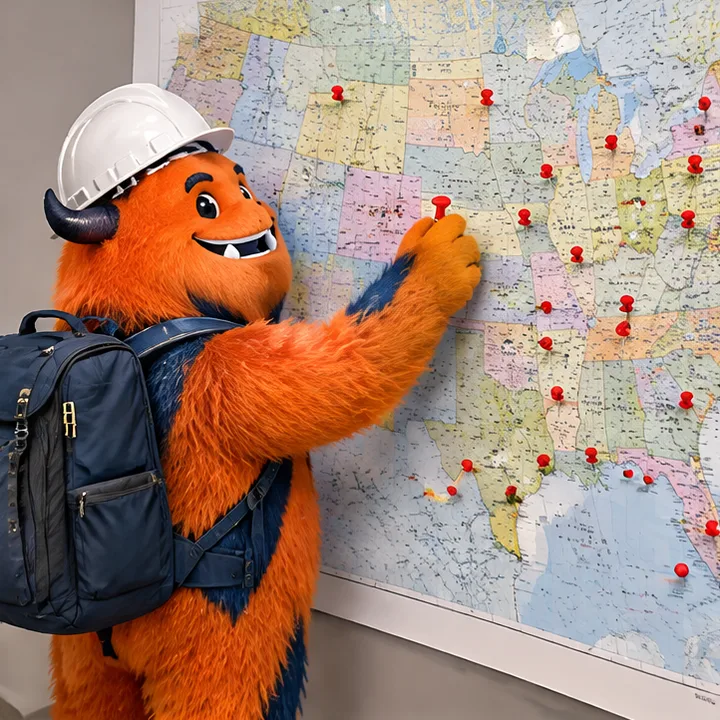
We build out commercial spaces in cities across the country. Find yours below and tell us about the space.
- 1You call or send the formTell us about the space, the equipment and any problems with power, air, water or safety.
- 2We survey the existing systemsWe trace what is in the walls and ceiling, check capacity and code, and note what can be reused and what has to be upgraded.
- 3You approve the design and the priceYou see the plan, the permit path, the schedule and a written price, with inspections built into the timeline.
- 4We install, test and sign offThe systems are installed, tested and inspected, labeled for your team and handed over with a walk-through.
Is this right for your space?
- You are renovating an older building
- A change of use requires upgrades
- A complaint or a plan review raised issues
- You want to welcome every customer
What makes building systems pass inspection
- Capacity checked firstWe confirm what the building can carry before we design what you need.
- Permits and inspections built inInspections are scheduled with the work, not after it.
- Labeled and documentedYour team gets clear labels, drawings and a walk-through.
Common questions
Do you do the design work?
We build to your design team's plans or work with them, and measure on site to confirm clearances.
Can upgrades be phased?
Yes. We help prioritize and phase work around your budget.
Services that pair with this one
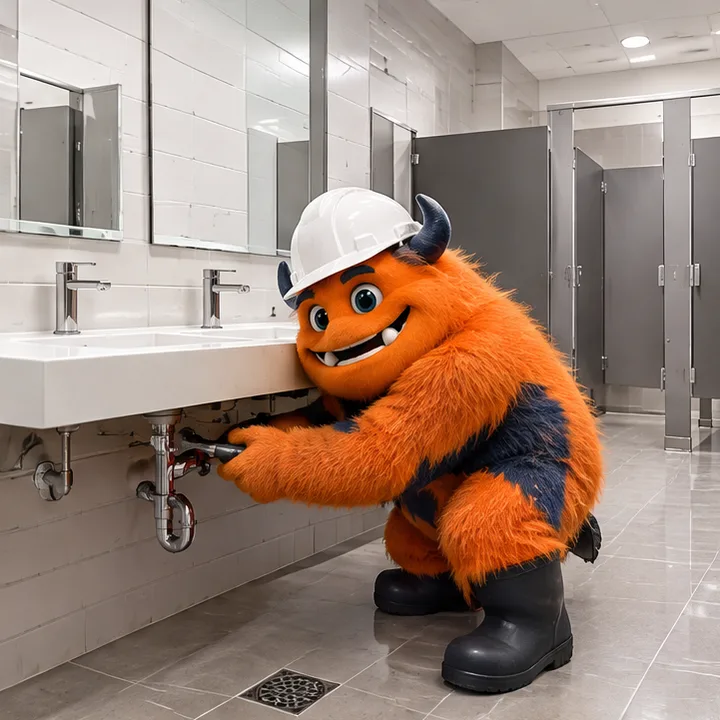 SystemsCommercial Plumbing and RestroomsRestrooms, sinks, floor drains, water heaters and grease lines, sized and built to code with accessibility in mind.See the service
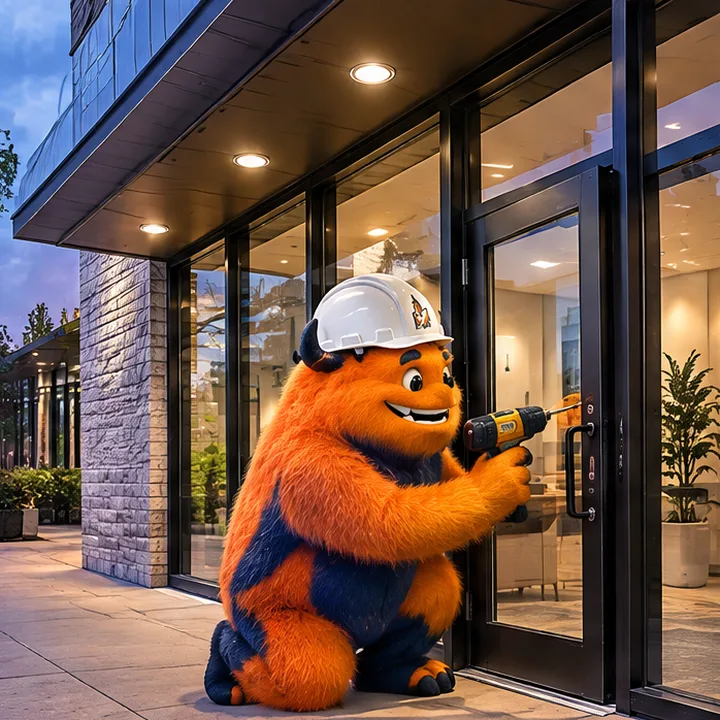 SystemsStorefront and Entry UpgradesNew doors, glass, canopies, lighting and thresholds that make your front look open, welcoming and ready for customers.See the service
 CommonRestroom RenovationsFresh, accessible, easy-clean restrooms with new tile, fixtures, partitions and lighting.See the service
Find your city
Type your city or a neighborhood to open the page for commercial build-outs near you.
Start typing, for example a city name or a neighborhood.
Ready to build your space?
Call or text Commercial Monsters, or send the form, and tell us about the space, the lease and the date you want to open. We reply with clear next steps and a plan that fits.