
Space Planner
Pick the kind of space and the square feet and see a block plan with every zone drawn to its share of the floor, with the seats or rooms that fit.
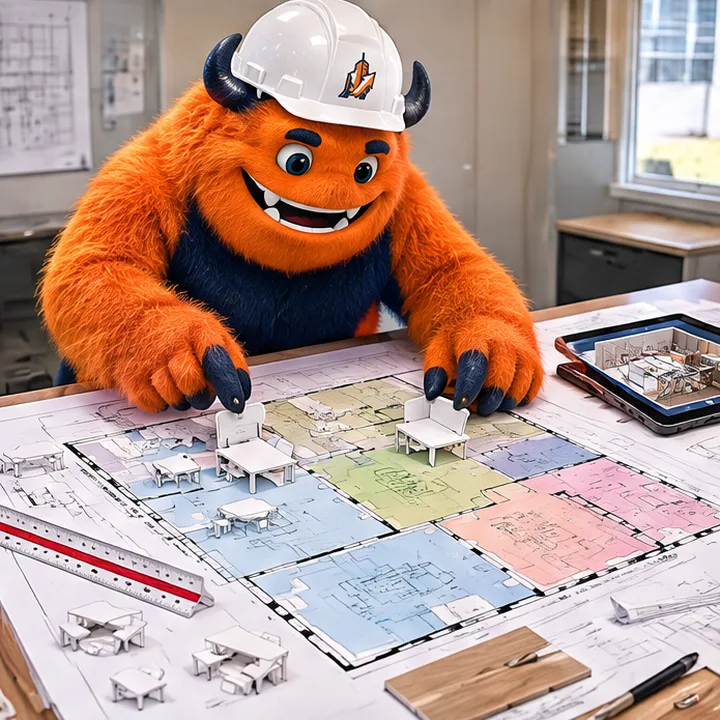
How Does Your Space Break Down? Space Planner
Each kind of space is split into zones with typical shares of the floor. Office: open workspace 38 percent, private offices 14, meeting rooms 12, reception 6, break room 6, restrooms 5, storage and IT 5, circulation 14. Retail: sales floor 62, fitting rooms 4, checkout 5, stock room 12, restrooms 3, office 3, circulation 11. Restaurant: dining 46, kitchen 22, bar 8, host and waiting 5, restrooms 6, storage and walk-in 7, office 2, circulation 4. Medical: exam rooms 34, waiting 12, reception 6, nurse station 6, procedure 10, restrooms 5, staff and storage 9, corridors 18. Warehouse: floor 78, offices 8, break room 3, restrooms 2, docks and staging 7, circulation 2. Seats are the zone's area divided by a typical space per seat. These are planning shares, and code, equipment and your brand change them.
What the numbers mean
- Zones by shareEach kind of space has typical shares of the floor for each use.
- Seats and roomsThe area of a zone becomes desks, dining seats, exam rooms or pallet spots.
- A drawing to scaleBoxes are sized to their share so you can see the balance.
About this tool
Is this a design?
No. It is a planning picture. A test fit on your actual plan comes next.
Why do restaurants have so much kitchen?
Kitchens, storage and a walk-in take about a third of a typical restaurant floor.
Can the shares change?
Yes. Code, equipment, your brand and the building change them.
When the numbers say it is time
PlanningSpace Planning and LayoutsTest fits and floor plans that fit your business into the space, before you sign a lease or order a single stud.See the service  BusinessOffice Build-Outs and Tenant ImprovementsEmpty shells and tired offices become productive workspaces, with space planning, partitions, ceilings, lighting, flooring and millwork built as one project.See the service
 BusinessRestaurant Build-OutsDining rooms, kitchens, bars and restrooms built together, with hoods, grease systems, gas, drains and inspections planned from day one.See the service
Want us to check the numbers?
These tools give you a first look. Call or send the form and we will confirm everything on your space.