
Space Planning and Layouts
A plan on paper costs far less than a change in the field. We create test fits and floor plans that show how your people, customers and equipment fit the space, check them against code and landlord limits and tune them with you until the layout works.
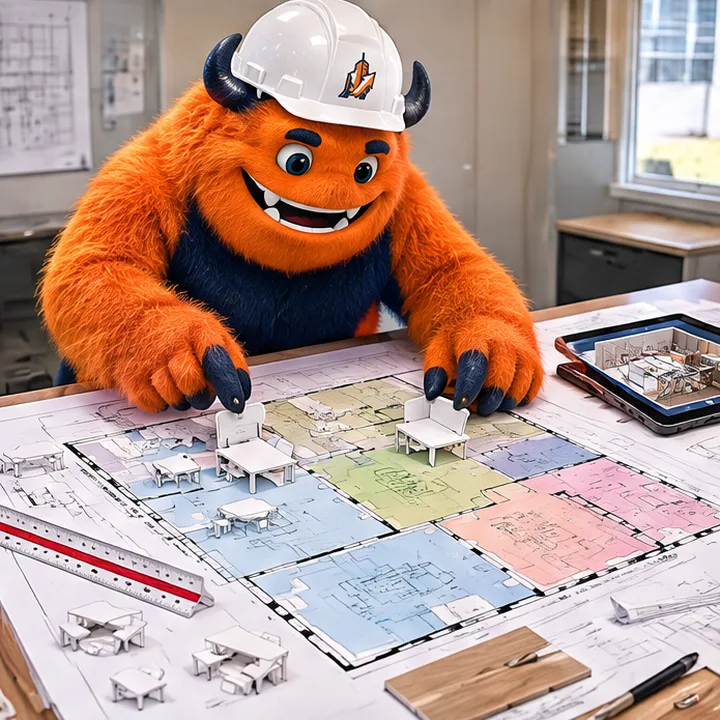
- Typical scopeTest fits, floor plans, 3D views, adjacency studies
- Best forBefore you sign a lease and early in design
- IncludesCode and egress checks
- Planned aroundYour headcount, equipment and brand
What is included
- 1Test fits before you commitSee if the space works before the lease is signed.
- 2Flow and adjacencyRooms and routes are arranged for the way work and customers move.
- 3Code checkedEgress, restrooms and accessibility are checked early.
- 4Room to growPlans leave space for the changes you expect.
From your first call to opening day
We build out commercial spaces in cities across the country. Find yours below and tell us about the space.
- 1You call or send the formTell us about the lease, the business and your target opening date. Even a rough idea is a good place to start.
- 2We gather the factsWe collect the lease, the landlord's rules, the drawings and your needs, and note the risks and the deadlines.
- 3You approve the plan and the scheduleYou get a clear plan, a phase schedule, a budget and a list of decisions with dates, so nothing waits on a surprise.
- 4We manage it to the finishOne project manager runs the schedule, the permits, the trades and the updates, and closes out the job with you.
Is this right for your space?
- You are touring spaces
- You are about to sign a lease
- You need to fit more people or equipment
- You want to see the layout in 3D
What makes a plan hold up
- Facts before promisesWe collect the lease, the rules and your needs before we set a date.
- Options pricedYou see choices and their cost side by side.
- Decisions with datesYou get a short list of what we need from you and when.
Common questions
Can you do a test fit before we sign?
Yes. Send the plan and your needs and we show how the space could work, including the issues to know about.
How many options will I see?
We usually show two or three, and refine the one you like.
Services that pair with this one
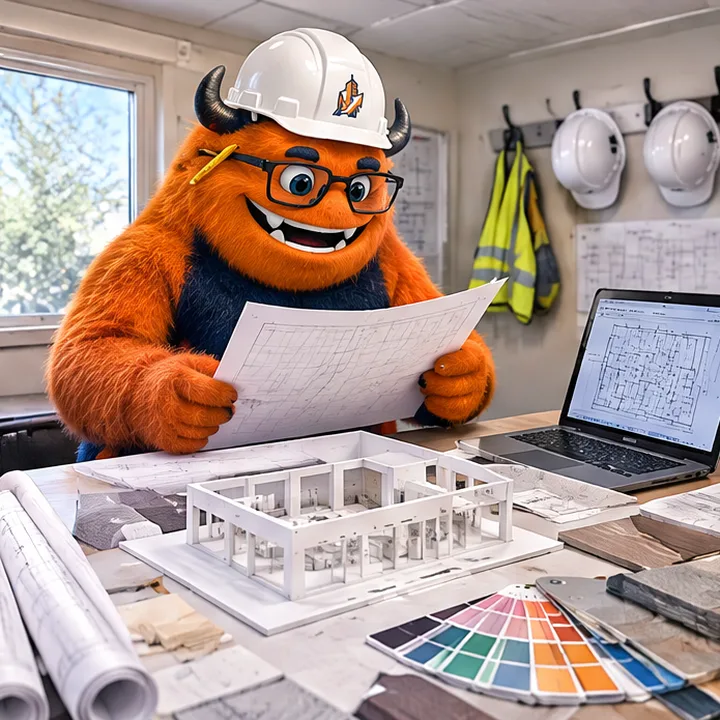 PlanningDesign-Build ServicesOne team for design and construction, so the plan, the price and the schedule are developed together and nobody points fingers.See the service
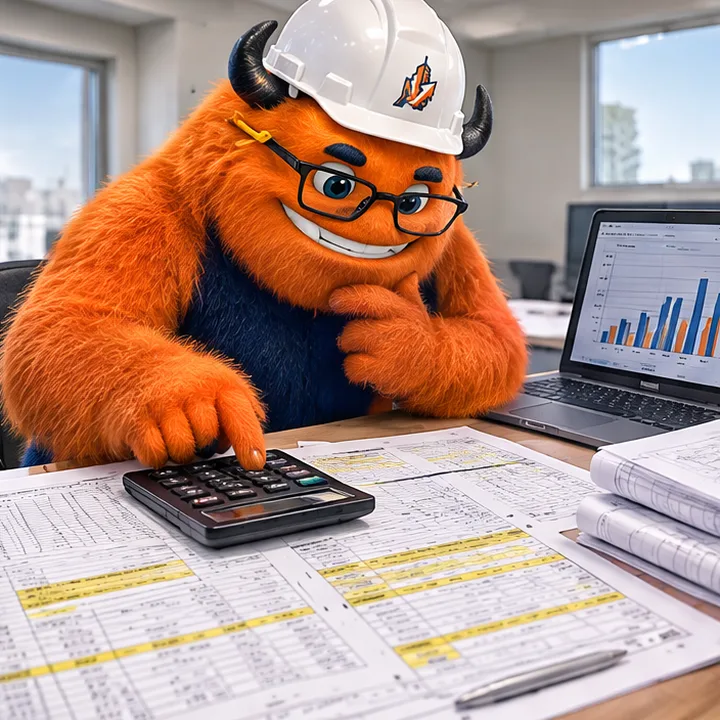 PlanningCost Estimating and BudgetingEarly budgets, line-by-line estimates and allowances you can understand, with options that show where the money goes.See the service
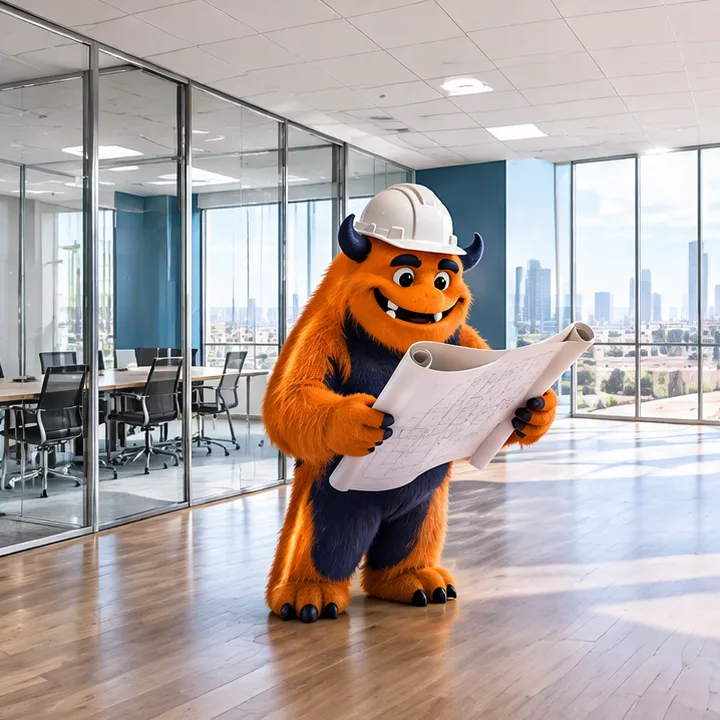 BusinessOffice Build-Outs and Tenant ImprovementsEmpty shells and tired offices become productive workspaces, with space planning, partitions, ceilings, lighting, flooring and millwork built as one project.See the service
Find your city
Type your city or a neighborhood to open the page for commercial build-outs near you.
Start typing, for example a city name or a neighborhood.
Ready to build your space?
Call or text Commercial Monsters, or send the form, and tell us about the space, the lease and the date you want to open. We reply with clear next steps and a plan that fits.