
Laboratory and Clean Room Build-Outs
Laboratories ask a lot of a building. We build benches, sinks, specialty exhaust and air, chemical-resistant finishes and clean room details to your design team's drawings, and coordinate the power, water and gases your equipment needs.
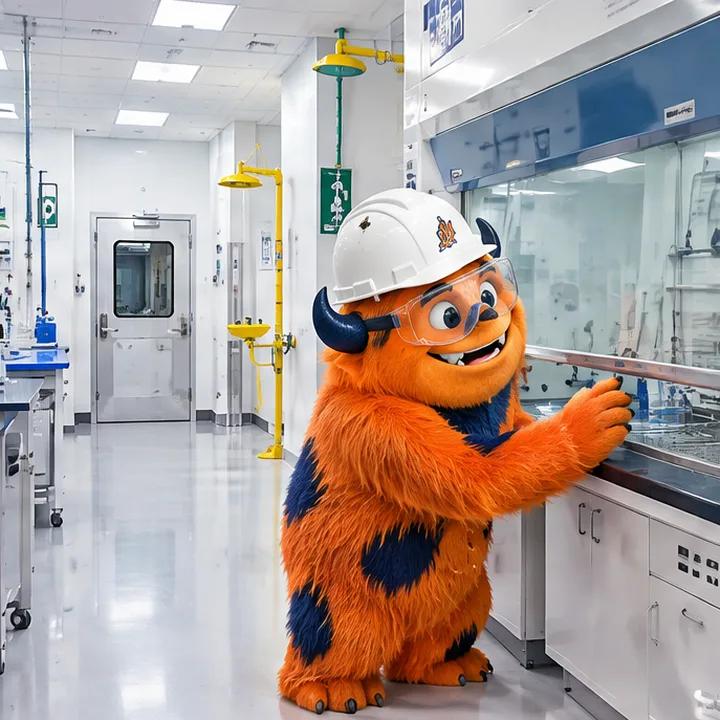
- Typical scopeBenches, sinks, hoods, specialty air, finishes
- Best forResearch, testing, light manufacturing and clean spaces
- IncludesAirlocks, epoxy floors and utility coordination
- Planned aroundEquipment install and validation
What is included
- 1Air that is handledExhaust, make-up air and pressure relationships are coordinated with your engineer.
- 2Finishes that resistEpoxy floors, sealed walls and coved bases stay cleanable.
- 3Utilities where neededPower, water, drains and gases reach each bench.
- 4Documented workInspections and records are organized for your validation.
From your first call to opening day
We build out commercial spaces in cities across the country. Find yours below and tell us about the space.
- 1You call or send the formTell us what the space has to do, how big it is and any rules that apply, such as equipment, clean air or security.
- 2We study the building and the rulesWe check the structure, power, air and floor loads, review the landlord's and the city's requirements and list what has to change.
- 3You approve the design and the priceYou see the layout, the systems plan, the schedule and a written price, with long-lead items flagged early.
- 4We build, test and hand overThe work is built in phases, systems are tested and inspected, and you get a full walk-through and closeout package.
Is this right for your space?
- You are building a research or testing lab
- You need a small clean room
- Equipment has specific utility needs
- Your design team has drawings
What makes a specialty space work
- The use sets the rulesEquipment, air, loads and security are studied before the layout is final.
- Vendors in stepSpecialty vendors get rough-ins and access when they need them.
- Tested before handoverSystems are tested and documented so your team can run them.
Common questions
Do you build to our engineer's drawings?
Yes. We build to the drawings and coordinate with your design team through submittals and inspections.
Can you work in a building that is occupied?
Yes. Phasing, dust control and shutdown planning protect your neighbors.
Services that pair with this one
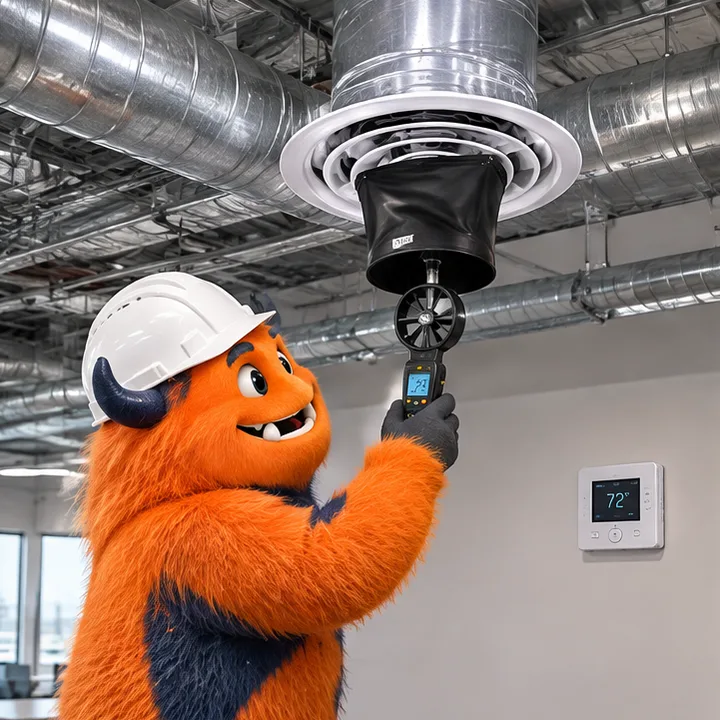 SystemsHVAC and VentilationHeating, cooling and fresh air designed and balanced for the people and equipment in the room, with controls you can use.See the service
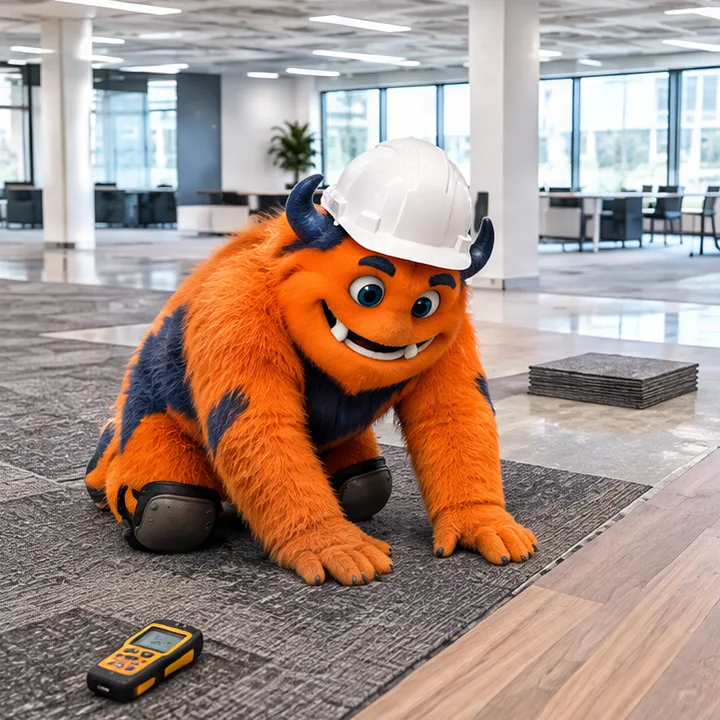 InteriorCommercial FlooringCarpet tile, vinyl, tile, polished concrete, rubber and epoxy flooring, with moisture testing and prep done right.See the service
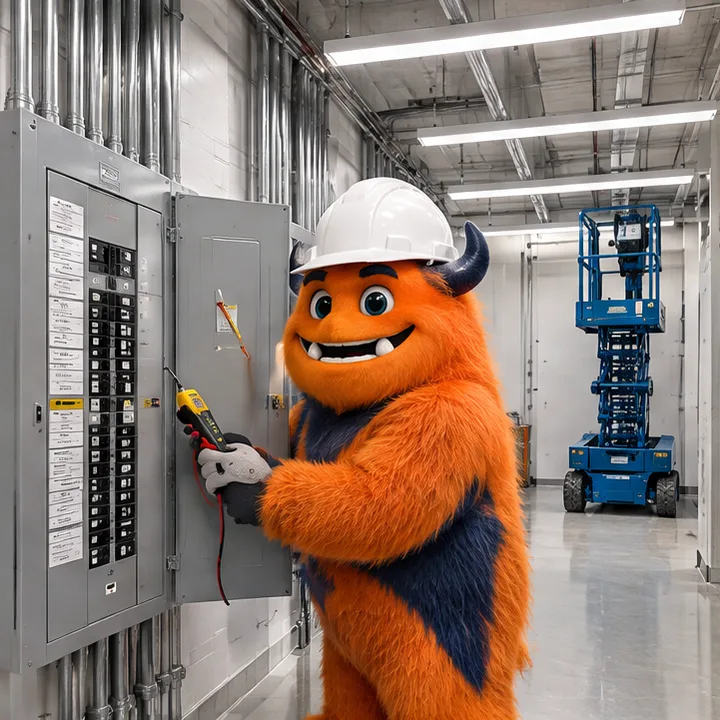 SystemsCommercial Electrical and LightingPanels, circuits, lighting design, controls and emergency lighting, installed and tested for the way your space is used.See the service
Find your city
Type your city or a neighborhood to open the page for commercial build-outs near you.
Start typing, for example a city name or a neighborhood.
Ready to build your space?
Call or text Commercial Monsters, or send the form, and tell us about the space, the lease and the date you want to open. We reply with clear next steps and a plan that fits.