
HVAC and Ventilation
Comfort is a big part of a space that works. We extend and modify ductwork, add diffusers and controls, balance airflow for each room and coordinate with the mechanical engineer and the building, so every room is comfortable and meets code for fresh air.
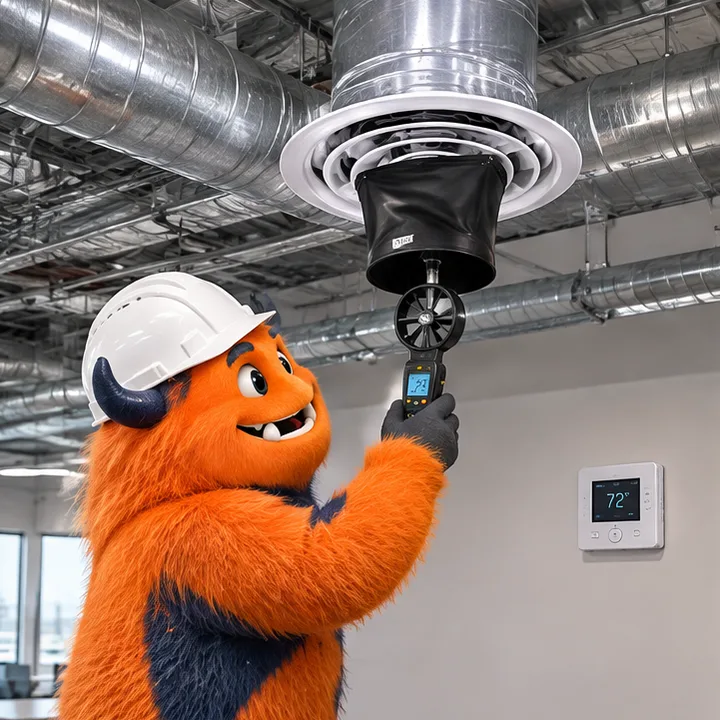
- Typical scopeDuctwork, diffusers, controls, balancing, fresh air
- Best forOffices, clinics, gyms and restaurants
- IncludesZoning and thermostat controls
- Planned aroundEquipment lead times
What is included
- 1Right-sized for the roomAir is matched to people, equipment and heat.
- 2Zoned and controlledThermostats and zones let each space be comfortable.
- 3Fresh air handledVentilation is planned to the code and the use.
- 4Balanced and testedAirflow is measured and adjusted before handover.
From your first call to opening day
We build out commercial spaces in cities across the country. Find yours below and tell us about the space.
- 1You call or send the formTell us about the space, the equipment and any problems with power, air, water or safety.
- 2We survey the existing systemsWe trace what is in the walls and ceiling, check capacity and code, and note what can be reused and what has to be upgraded.
- 3You approve the design and the priceYou see the plan, the permit path, the schedule and a written price, with inspections built into the timeline.
- 4We install, test and sign offThe systems are installed, tested and inspected, labeled for your team and handed over with a walk-through.
Is this right for your space?
- A space is too hot or too cold
- You are adding rooms or walls
- A change of use needs more fresh air
- Equipment is aging
What makes building systems pass inspection
- Capacity checked firstWe confirm what the building can carry before we design what you need.
- Permits and inspections built inInspections are scheduled with the work, not after it.
- Labeled and documentedYour team gets clear labels, drawings and a walk-through.
Common questions
Can you modify the existing system?
Yes. We study the capacity and extend or adjust it, or recommend new equipment when needed.
Do you balance the system?
Yes. Airflow is measured and adjusted so each room gets what it needs.
Services that pair with this one
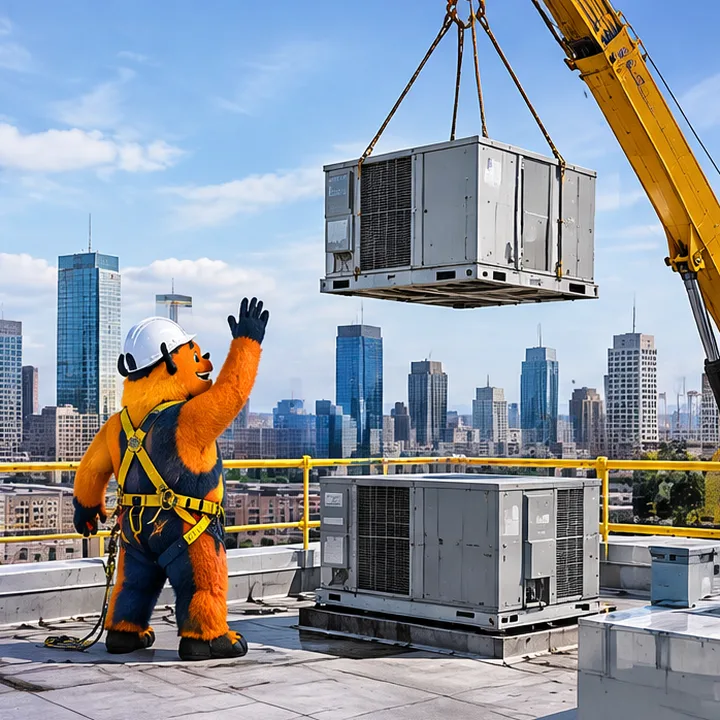 SystemsRooftop Units and MechanicalRooftop units, curbs, crane lifts, piping and controls replaced or added with minimal disruption below.See the service
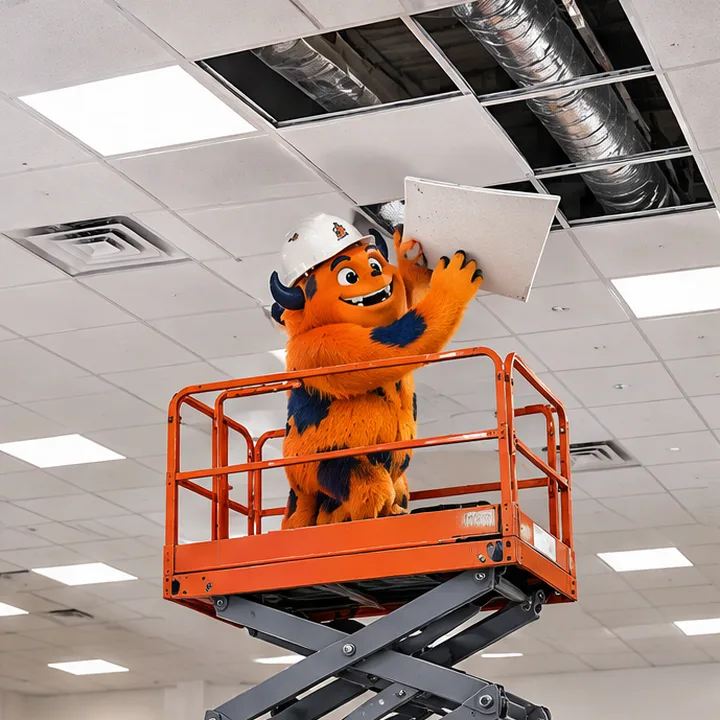 InteriorSuspended CeilingsAcoustic tile ceilings, grid, clouds and specialty ceilings that hide systems, control sound and keep service access.See the service
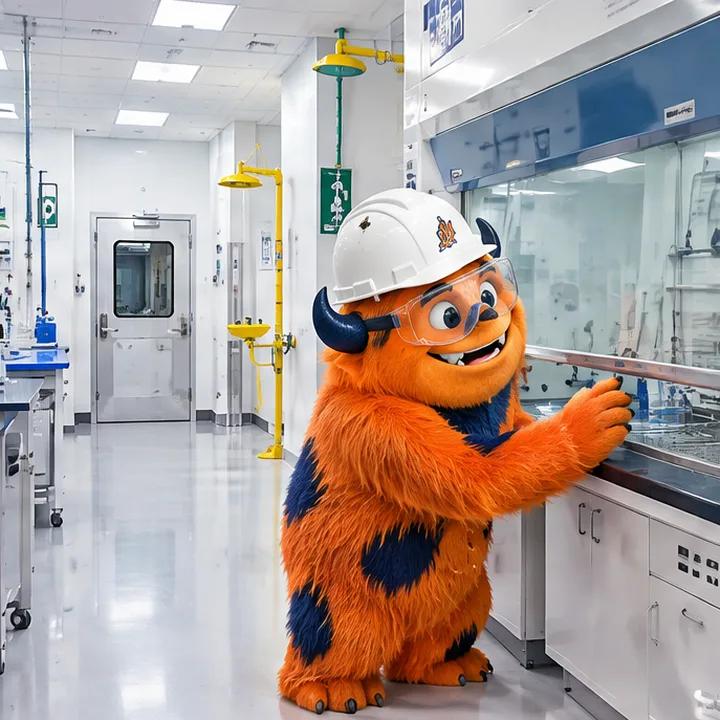 SpecialtyLaboratory and Clean Room Build-OutsLabs and clean rooms with specialty air, sinks, casework, finishes and utilities, coordinated with your equipment and your design team.See the service
Find your city
Type your city or a neighborhood to open the page for commercial build-outs near you.
Start typing, for example a city name or a neighborhood.
Ready to build your space?
Call or text Commercial Monsters, or send the form, and tell us about the space, the lease and the date you want to open. We reply with clear next steps and a plan that fits.